12th Avenue
- Home
- Amara
Your Sanctuary of Style & Sophistication
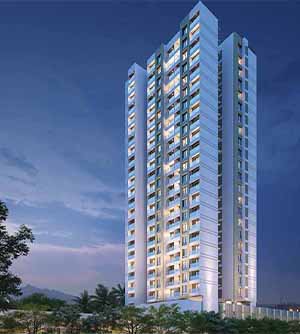
Living at Amara is more than owning a home-it’s enjoying a lifestyle designed just for you. These 2 & 3 BHK Signature Homes bring together smart design, elegant style, and everyday comfort. Every detail from the floor plans to the shared spaces, shows lasting quality and modern grace, creating a community that values individuality, encourages togetherness, and supports personal growth.
Amenities
Project Highlights


Gallery
Specifications
- Stainless-steel sink in the kitchen and dry balcony.
Electrical points for water purifier, refrigerator, chimney, oven, exhaust fan and washing machine.
Polished granite platform.
600 × 600 mm tiles up to 2 feet in height.
600 × 600 mm GVT tiles up to beam-bottom height.
Concealed CPVC plumbing with chrome-plated Jaquar, Cera or equivalent fittings.
Wall-hung WC.
Hot and cold water mixer with shower.
Provision for geyser and exhaust fan.
Hot-water supply in all bathrooms.
Laminated post-form doors with matching frames for living rooms and bedrooms.
Laminated flush doors for bathrooms with granite frames.
Digital biometric lock for the main entrance.
Branded cylindrical locks for internal doors.
Two-track UPVC sliding doors for terraces.
Three-track UPVC sliding windows with mosquito nets in bedrooms and kitchen.
Granite sills on all sides of windows.
– Glass railing in all balconies
GVT tiles measuring 600 × 800 mm with 3-inch skirting (the brochure’s printed dimension is slightly unclear).
600 × 600 mm GVT tiles in bathrooms.
Anti-skid tiles with 3-inch skirting on balconies.
Generator backup for common areas and lifts.
Rainwater harvesting system.
Sewage Treatment Plant (STP).
Heat pump for central hot-water supply.
Organic Waste Converter (OWC).
Provision for electric-vehicle charging.
Solar-powered lighting in common areas.
Concealed copper wiring (Polycab/KEI make).
Branded modular switches.
Adequate power points with shock-proof circuit breakers.
5-ampere generator backup for every apartment, as stated in the brochure.
AC points in the living room and all bedrooms.
Broadband connectivity provision in every flat.
Provision for an inverter/additional power backup.
Branded automatic lifts with rescue devices.
Automated generator backup for lifts.
Brick-bat waterproofing treatment in wet areas and terraces.
24×7 CCTV coverage at the entrance gate, play areas and entrance lobbies.
Branded digital biometric lock for the main entrance door.
Fire-fighting system as per government norms.
RFID/smart-card access-controlled entrance lobby.
App-based visitor management.
Round-the-clock professional security staff.
Earthquake-resistant RCC frame structure.
Exterior walls with MyWan construction.
AAC block masonry for internal walls.
Smooth gypsum finish on internal walls.
Premium interior emulsion paint.
Branded exterior acrylic emulsion paint.
Mild-steel railings for balconies and staircases.
Open-air gym, fitness club, yoga and meditation zone, jogging/walking track, acupressure pathway and swimming pool.
Key Distances
- The Orbis School : 1.4 KM
- Shradha Hospital : 1.6 KM
- Vighnaharta Hospital : 1.7 KM
- Kodre Hospital : 1.9 KM
- Itsy By Treebo : 2.1 KM
- SNBP School : 2.9 KM
- Manipal Hospital : 3.3 KM
- Seasons Mall : 3.5 KM
- Amanora Mall : 3.6 KM
- Kharadi : 4 KM
- DC Mall Magarpatta : 4.8 KM
- Vibgyor : 5 KM
- Hadapsar : 5.3 KM
Contact Details
QR Code -
RERA NO. P52100033536
Available on the website maharera.mahaonline.gov.in
under registered projects.
Site Address -
Sr.No. 9 to 14/1/49, Mundhva, Opp Godrej Substation, Pune, Pune, Maharashtra, 411036
For Bookings Contact -
+91 9831930707
+91 9831840707
Email Id -
enquiry@amarapune.co.in

Avani Housing is a name to reckon with in Pune.With all the evolving and modern as well as urban lifestyles, Avani housing has carved a niche for itself.